Please ensure Javascript is enabled for purposes of website accessibility Skip to main content

Floor Plans

Apartment & Loft Floor Plans in Hollywood, LA

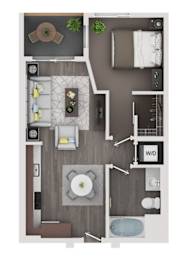
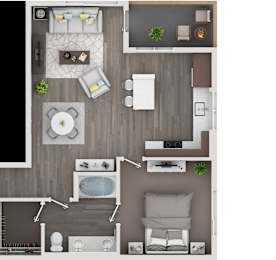
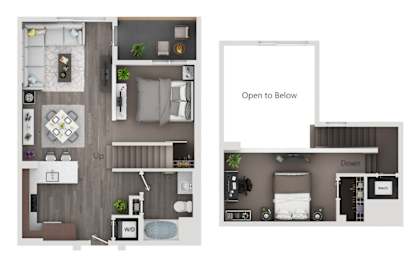
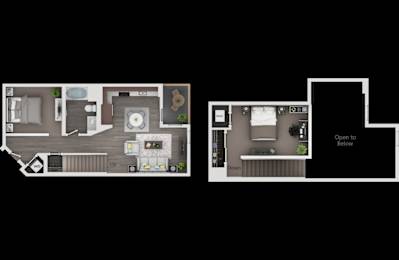
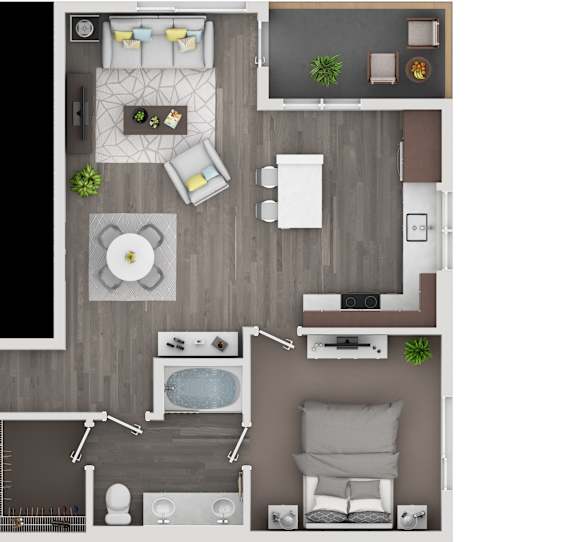
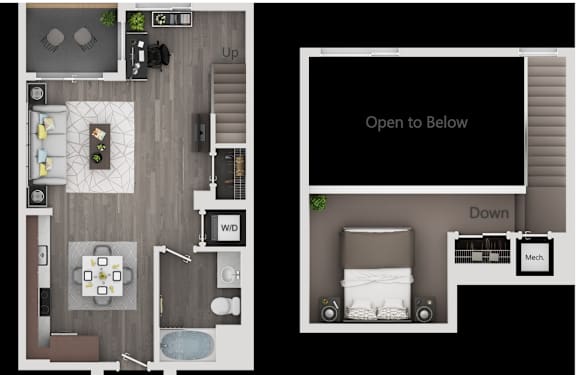
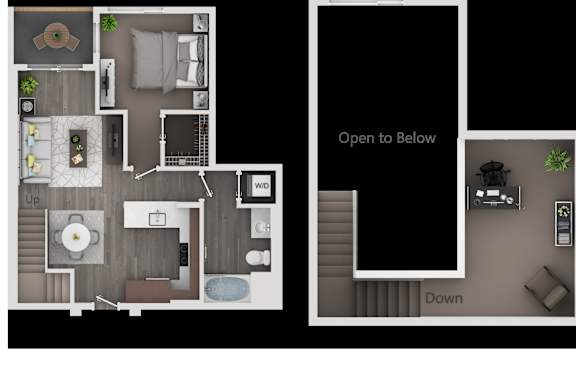
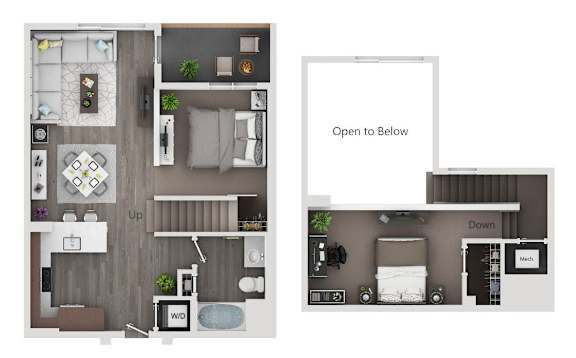
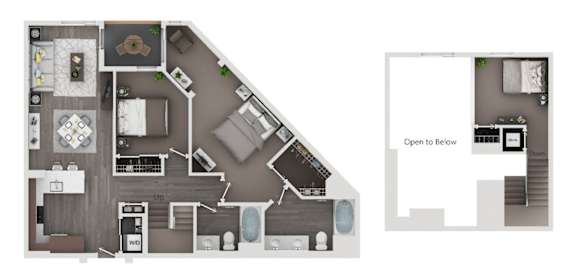
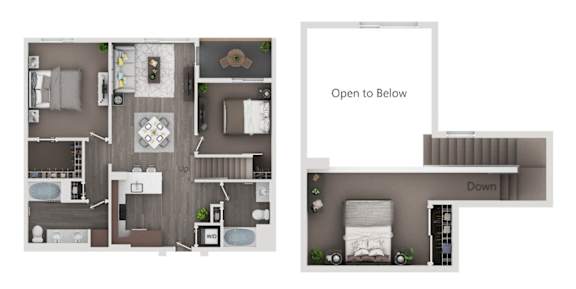
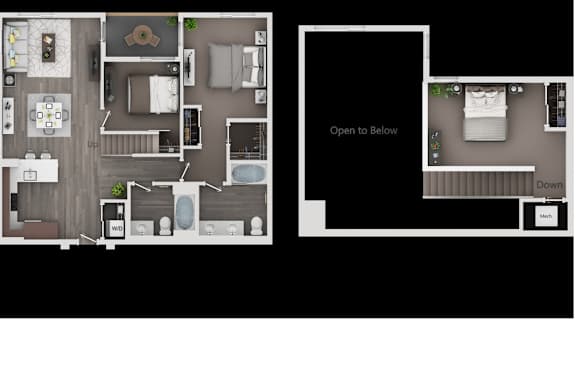
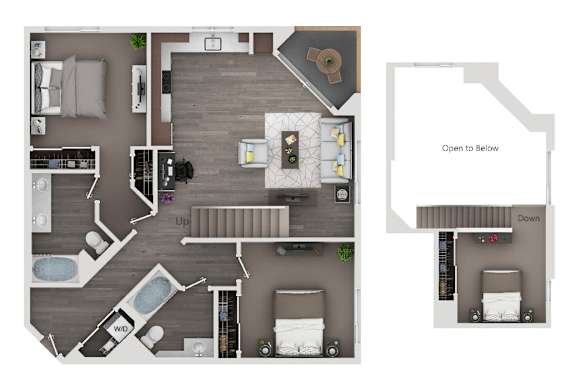
Discover thoughtfully designed floor plans at Fusion Encore Hollywood Apartments: where modern comfort meets timeless style. Choose from luxury studios, one-bedroom, and two-bedroom apartments — including loft and den layouts — at 1714 N McCadden Pl in Hollywood, Los Angeles. Our luxury apartments feature open layouts, lofts, gourmet kitchens with quartz countertops, and expansive windows that fill each home with natural light.

Unwind in a spa-inspired bathroom with a deep soaking tub, or enjoy views of the Hollywood Hills from your private balcony. Each residence includes full-size stackable washers and dryers, walk-in closets, and built-in storage to make everyday living effortless. Select floor plans offer unique touches like lofted bedrooms or cozy reading nooks. Pet-friendly and designed for modern lifestyles, Fusion Encore invites you to find the perfect fit in the heart of Los Angeles.

A limited number of apartment homes are available at reduced rents and are subject to income and eligibility requirements established by the Los Angeles Housing Department (LAHD). Click here to learn more.

Floor Plans

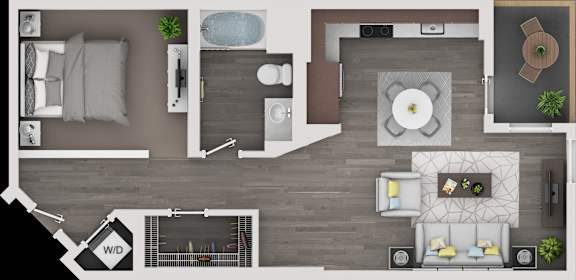
Studio

  • Studio
  • 1 Bath
  • 617 Sq. Ft.

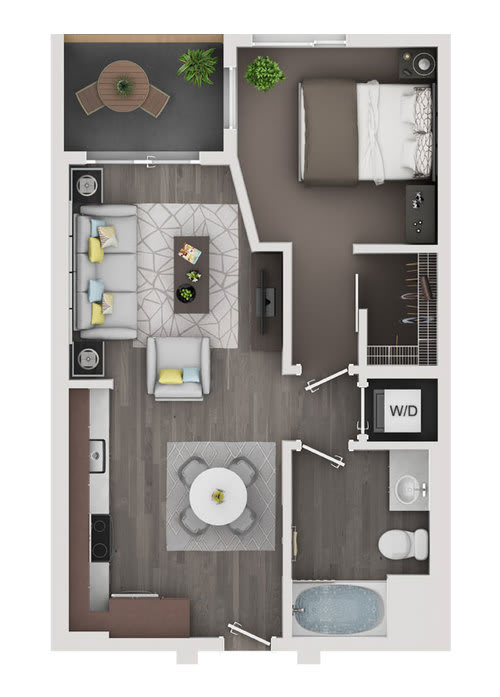
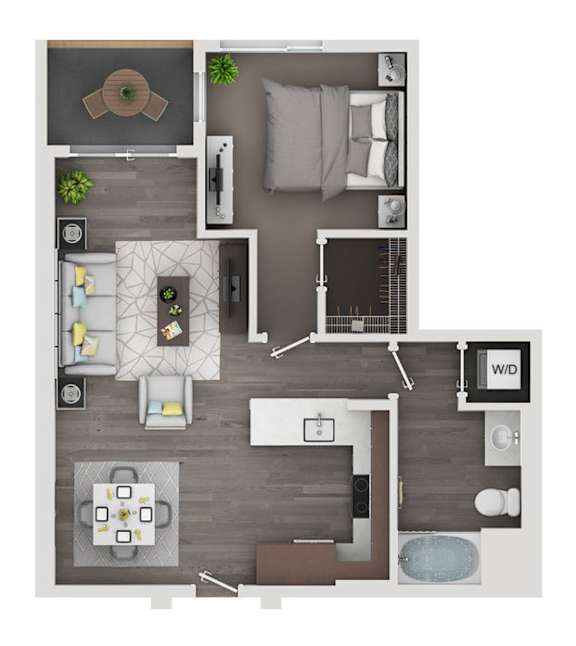
1/1 Small

  • 1 Bed
  • 1 Bath
  • 585 Sq. Ft.

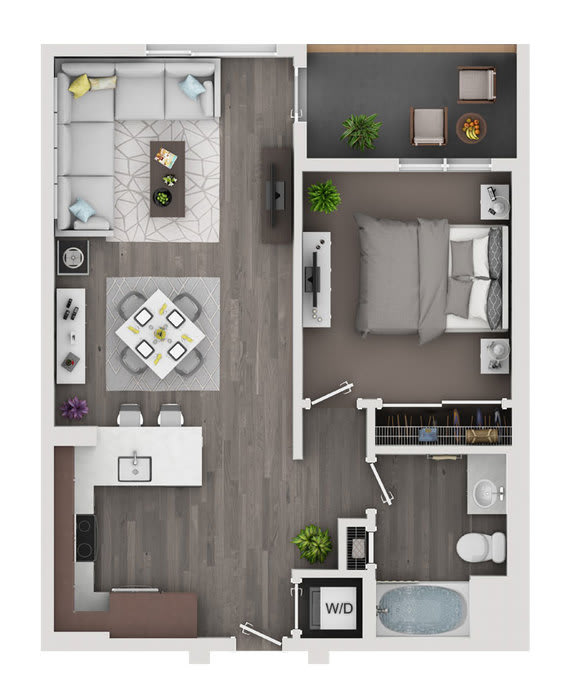
1/1 Medium

  • 1 Bed
  • 1 Bath
  • 721 Sq. Ft.

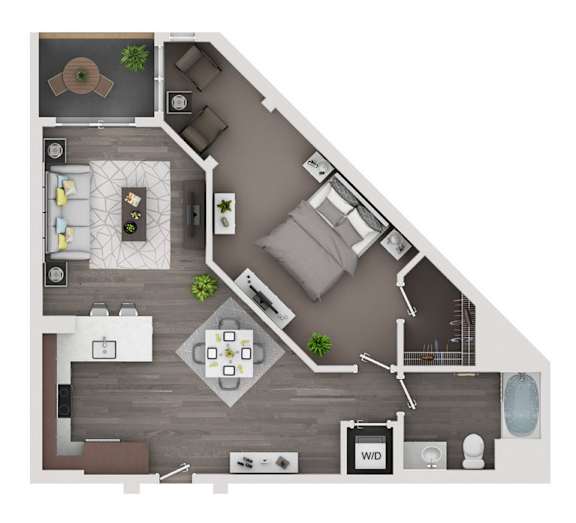
1/1 Standard

  • 1 Bed
  • 1 Bath
  • 725 Sq. Ft.

1/1 Long

  • 1 Bed
  • 1 Bath
  • 760 Sq. Ft.

1/1 Large

  • 1 Bed
  • 1 Bath
  • 819 Sq. Ft.

1/1 X-Large

  • 1 Bed
  • 1 Bath
  • 884 Sq. Ft.

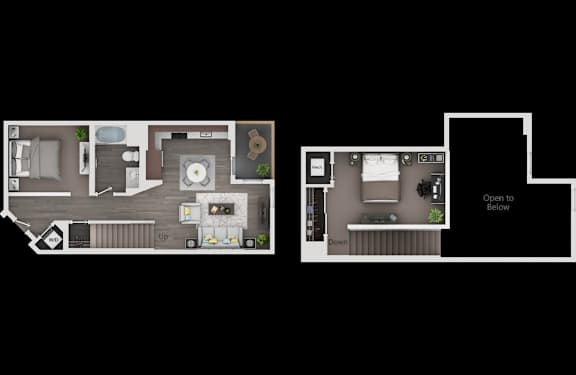
Studio w/ Loft

  • Studio
  • 1 Bath
  • 751 Sq. Ft.

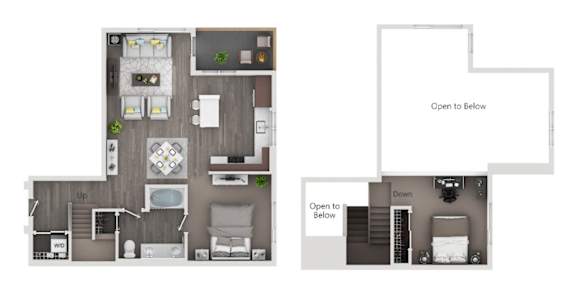
1/1 w/ Loft Large

  • 1 Bed
  • 1 Bath
  • 1,010 Sq. Ft.

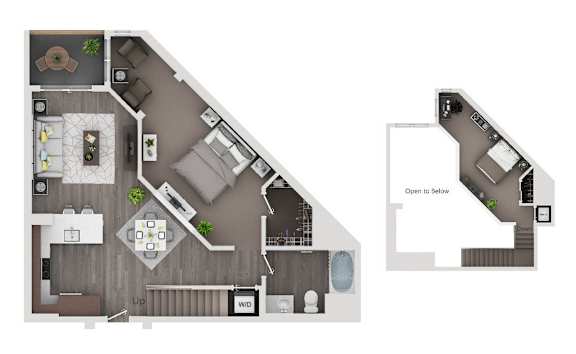
1/1 w/ Loft X-Large

  • 1 Bed
  • 1 Bath
  • 1,092 Sq. Ft.

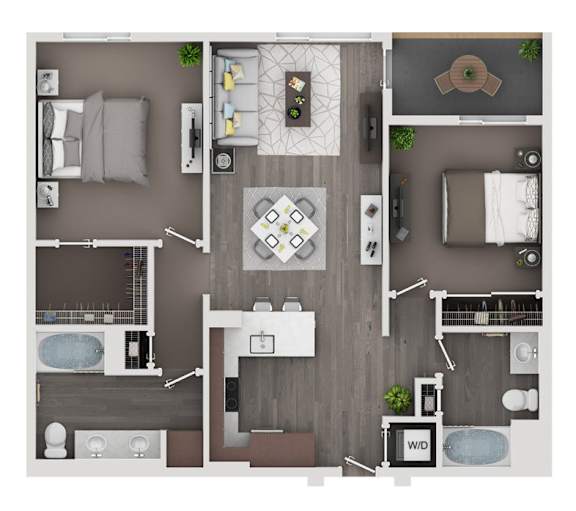
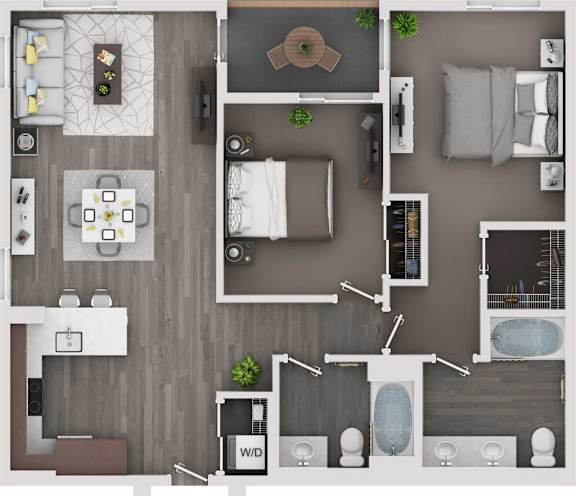
2/2 Standard

  • 2 Bed
  • 2 Bath
  • 1,121 Sq. Ft.

2/2 Medium

  • 2 Bed
  • 2 Bath
  • 1,129 Sq. Ft.

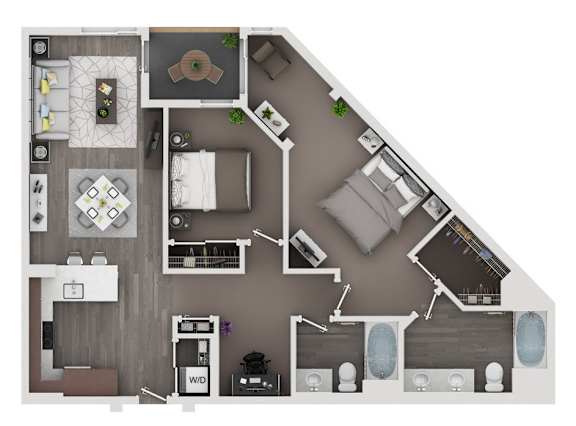
2/2 + Office

  • 2 Bed
  • 2 Bath
  • 1,136 Sq. Ft.

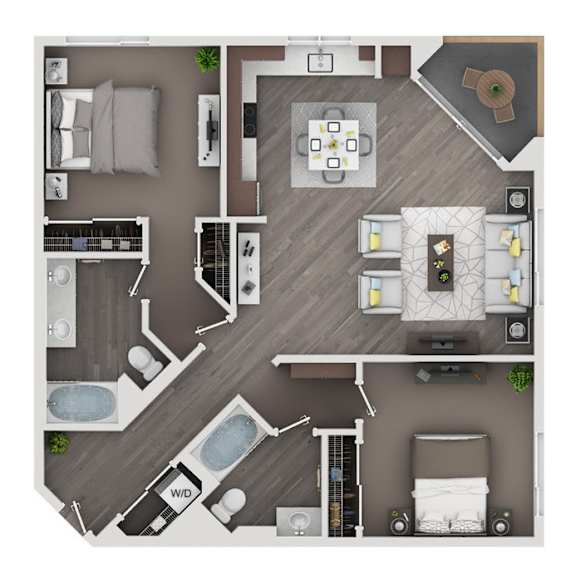
2/2 Large

  • 2 Bed
  • 2 Bath
  • 1,191 Sq. Ft.

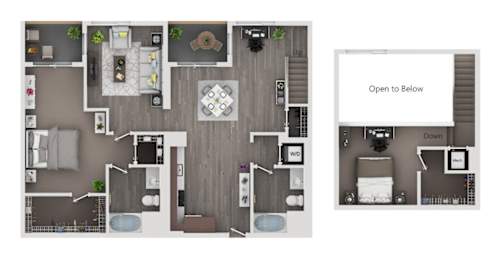
1/2 w/ Loft + Den

  • 1 Bed
  • 2 Bath
  • 1,398 Sq. Ft.

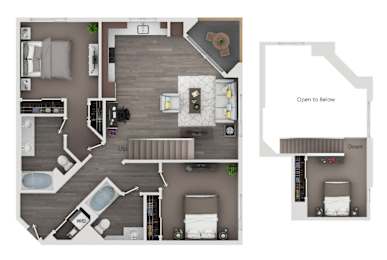
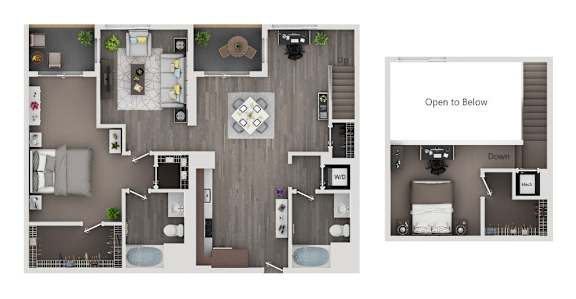
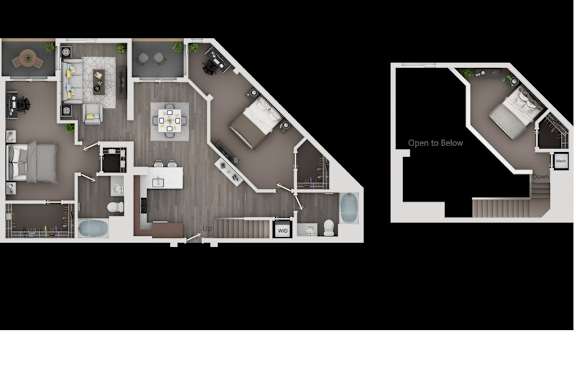
2/2 w/ Loft Nook

  • 2 Bed
  • 2 Bath
  • 1,308 Sq. Ft.

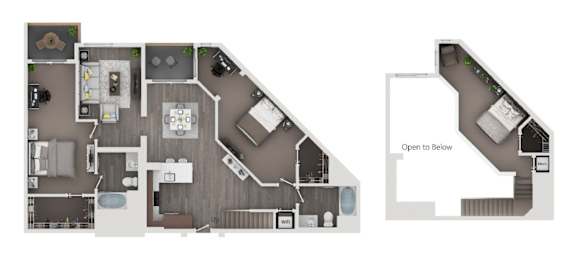
2/2 w/ Loft Standard

  • 2 Bed
  • 2 Bath
  • 1,309 Sq. Ft.

2/2 w/ Loft Medium

  • 2 Bed
  • 2 Bath
  • 1,347 Sq. Ft.

2/2 w/ Loft Large

  • 2 Bed
  • 2 Bath
  • 1,347 Sq. Ft.

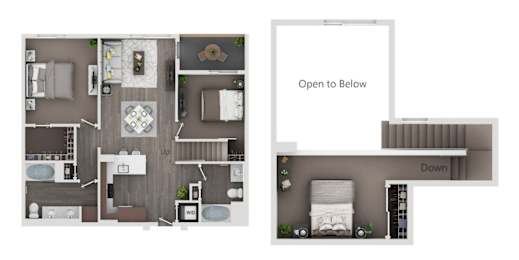
2/2 w/ Loft + Den

  • 2 Bed
  • 2 Bath
  • 1,672 Sq. Ft.
Map View

All images used are for illustrative purposes only and are indicative of the quality and style of features available in some but not all units. Floor plans and floor plan images are intended to give a general indication of the proposed floor layout and unit features only. All images and dimensions are not intended to form part of any contract or warranty. Furniture and decor is shown for illustrative purposes only.

A limited number of apartment homes are available at reduced rents and are subject to income and eligibility requirements established by the Los Angeles Housing Department (LAHD). Click here to learn more.